Description
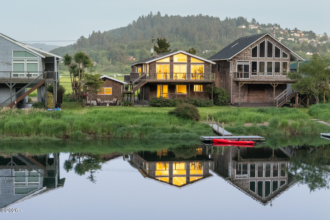
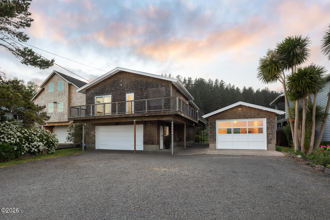
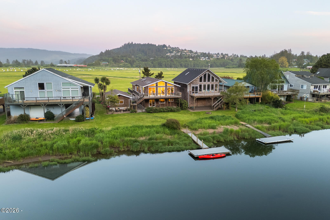
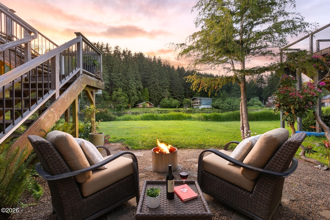
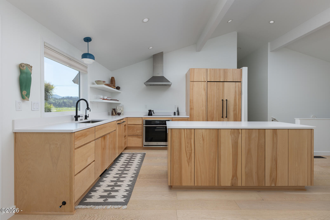
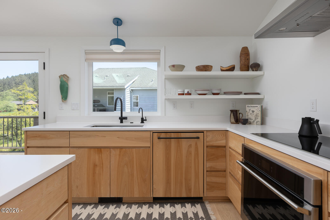
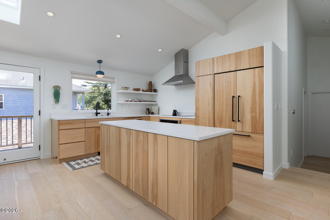
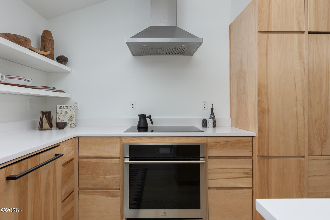
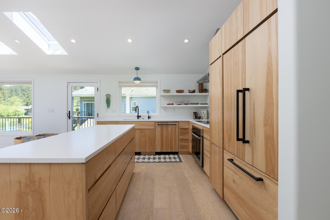
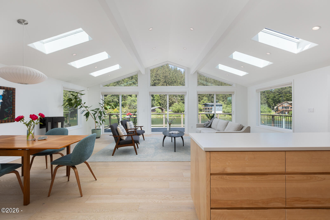
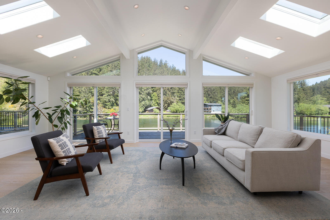
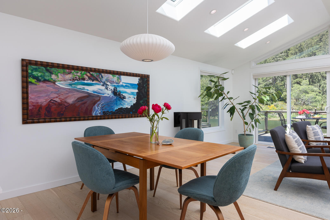
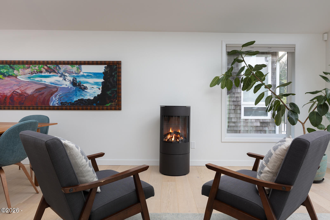
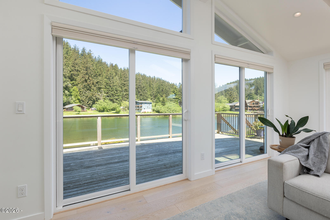
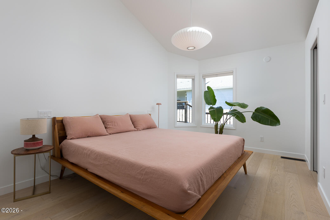
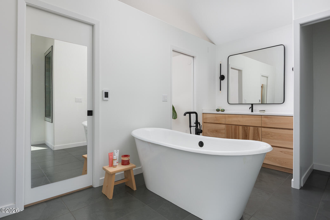
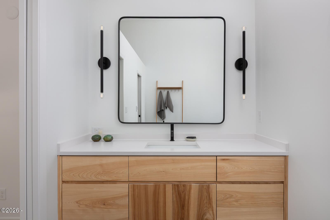
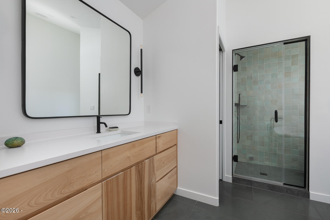
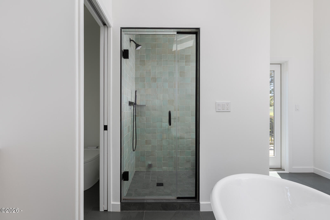
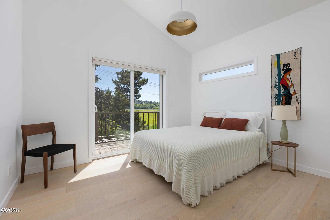
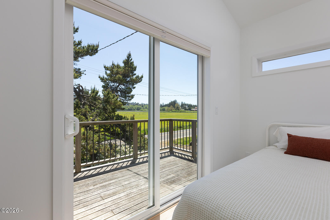
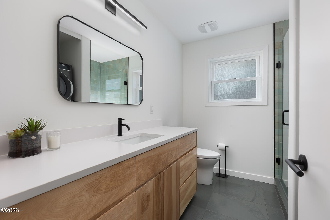
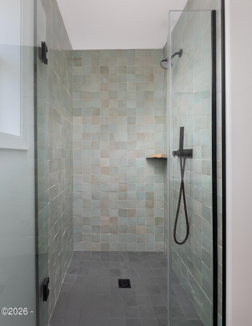
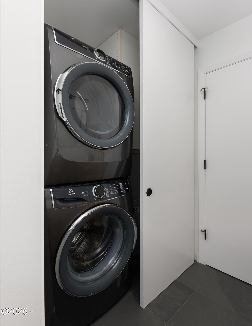
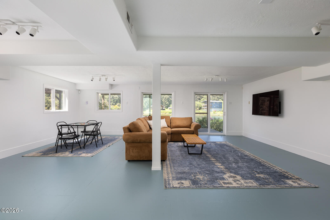
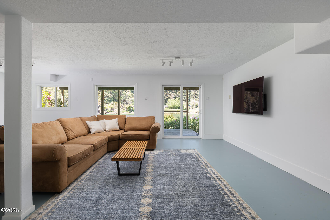
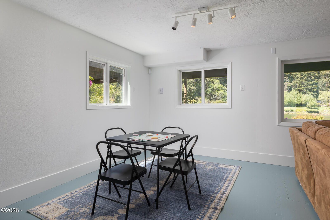
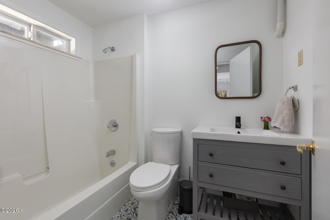
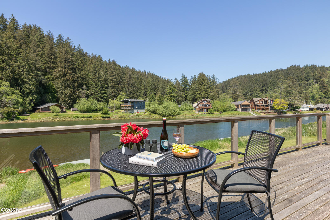
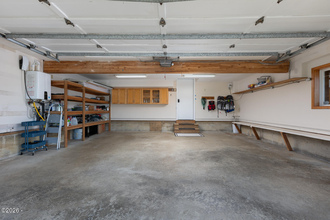
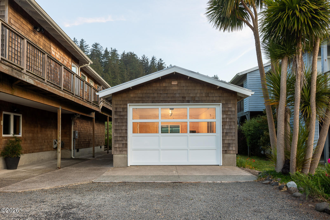
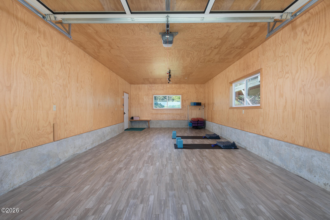
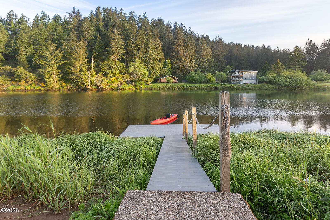
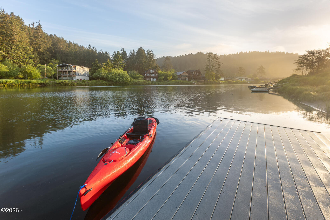
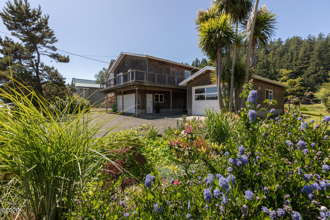
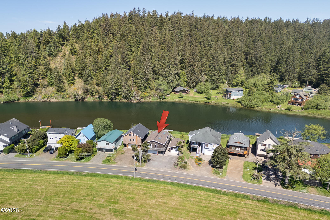
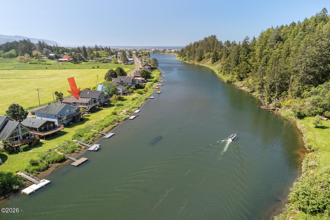
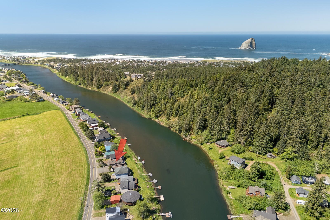
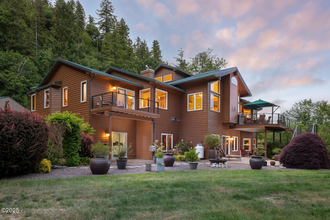
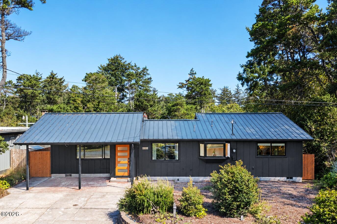
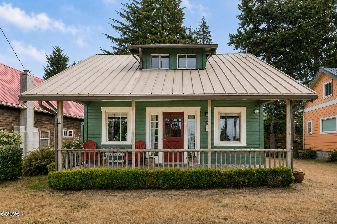
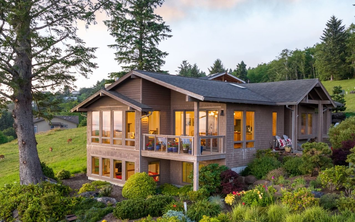
Rare transferable vacation rental permit included in sale with projected rental revenue of nearly $54,000 a year. Possible owner carry terms. Own an award-worthy waterfront retreat featured in Dwell magazine while enjoying the flexibility to generate income when you're away. Set along the Nestucca River in Pacific City, this extensively remodeled waterfront home reflects a thoughtful balance of modern design, craftsmanship, and comfort. The entire interior has been carefully reimagined by architectural and interior design firm Workaday Design, led by Jason Stamp, with an emphasis on clean lines, natural light, and high quality materials. Recent improvements include new roofing, windows, insulation, electrical and a complete interior remodel. The result is a home that feels calm, refined, and intentionally designed around its connection to the surrounding landscape. Wide plank engineered oak floors, smooth finish plaster walls, custom handmade cabinetry, quartz surfaces, and carefully curated lighting create a cohesive aesthetic throughout. The open concept living, dining, and kitchen spaces were designed with both function and visual simplicity in mind. A striking European RAIS stove anchors the main living area, while integrated Fisher and Paykel refrigeration, Electrolux induction cooking, Franke fixtures, soft close custom cabinetry, and under shelf lighting bring a quiet sophistication to the kitchen. Natural light was a major focus of the remodel. Added windows, expansive skylights, and reworked living spaces bring sunlight deep into the home while framing river views and the changing coastal light throughout the day. Smart home integration allows for programmable heated floors, automated skylights with rain sensors, adjustable lighting tones, and other modern conveniences woven subtly into the design. The home is also equipped with an EV/Tesla charging station. Both bathrooms were completely reimagined with spa inspired finishes including heated slate floors, handmade Moroccan tile, quartz counters, premium fixtures, custom glass, and a steam shower. The primary bath also features a cast iron soaking tub. The detached garage has been converted into a yoga and wellness studio with added windows and abundant natural light, offering flexible space for art, fitness, work, or boat storage. Outside, the dock and ramp were completely rebuilt, creating direct access to the Nestucca River, renowned for world class salmon and steelhead fishing, kayaking, paddleboarding, and year round enjoyment of the water. Morning paddleboarding, quiet evenings by the fire, walks to nearby dining and shopping, and days spent on the water all become part of daily life here. Designed to feel both restorative and deeply connected to its surroundings, this is a home that invites you to slow down and experience the Oregon Coast in a more intentional way. Every detail reflects careful sourcing, intentional design decisions, and a level of finish rarely found in coastal homes. Call to arrange your private showing today.